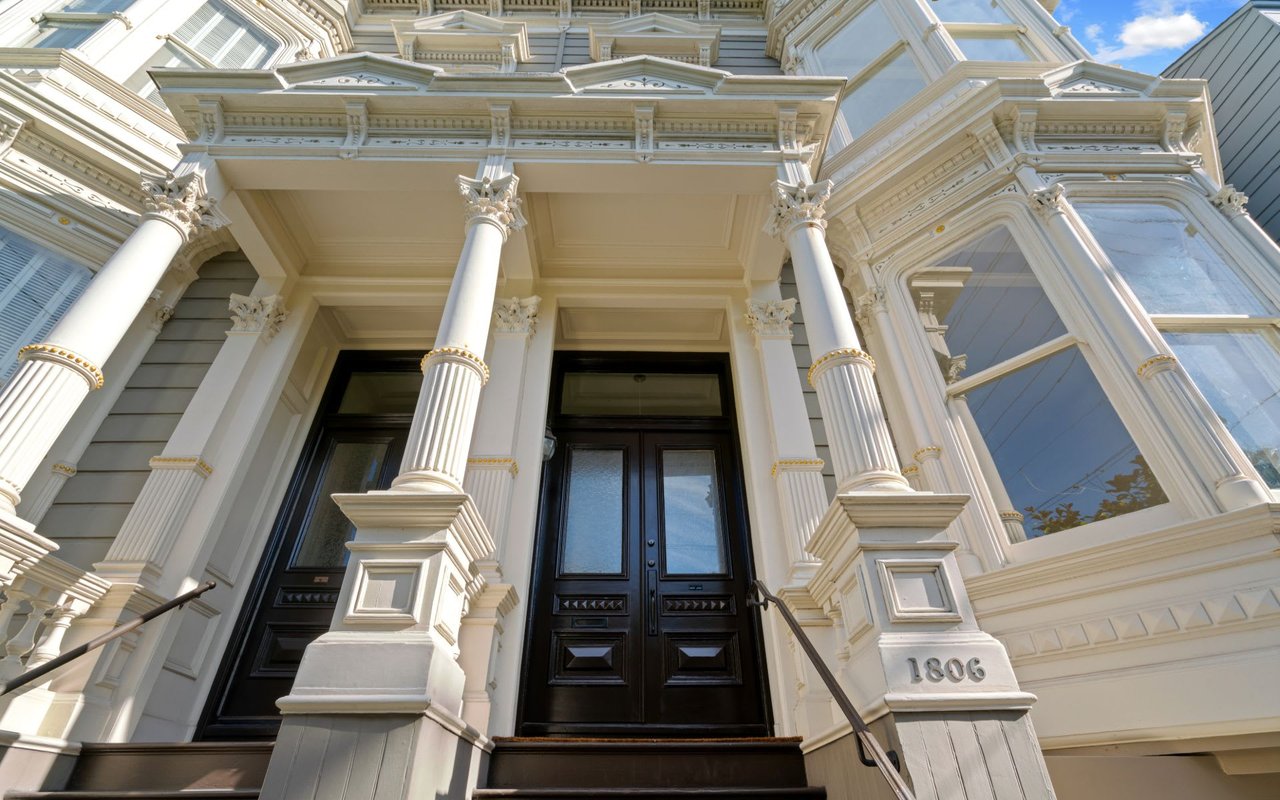
Victorian home entrance with ornate white columns, dark double doors, and the number 1806.
Bright living room with bay windows, a white sofa, and potted plants.
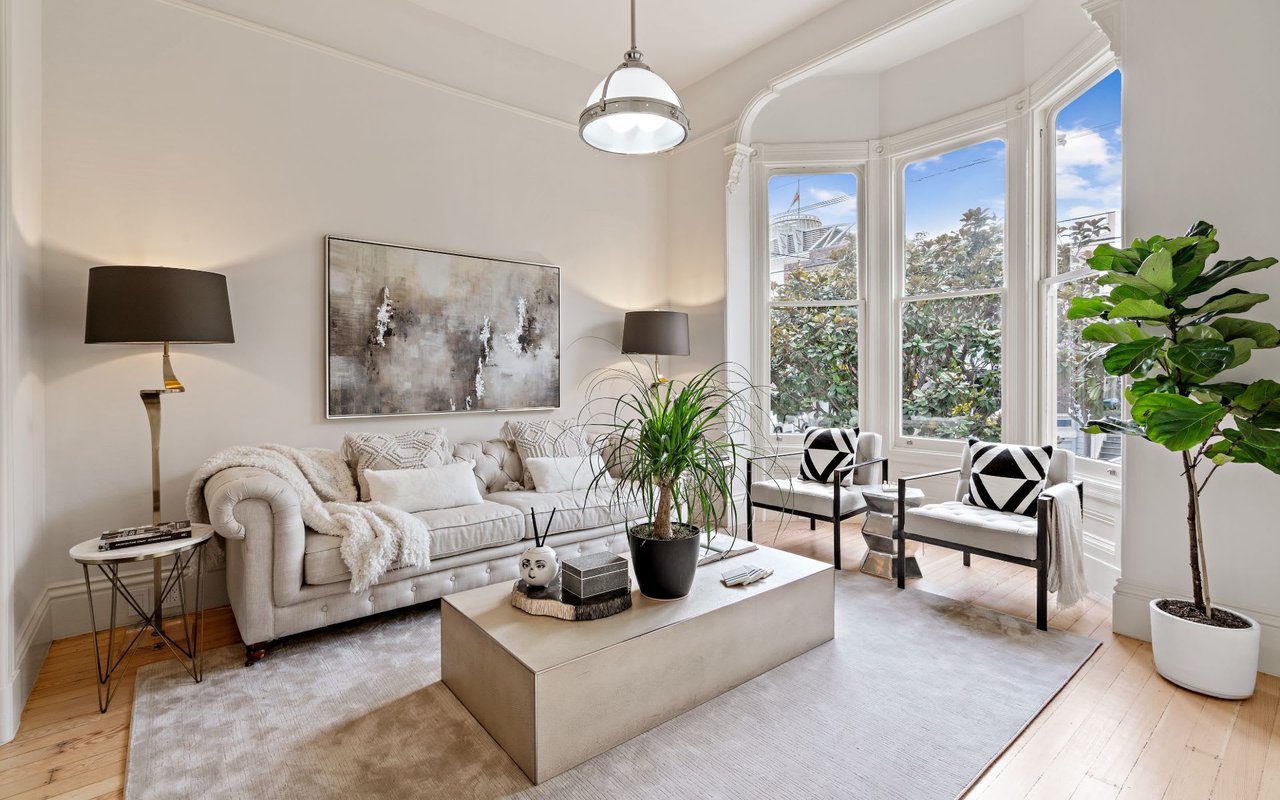
Staged living room with ornate bay windows, a tufted sofa, and leafy potted plants.
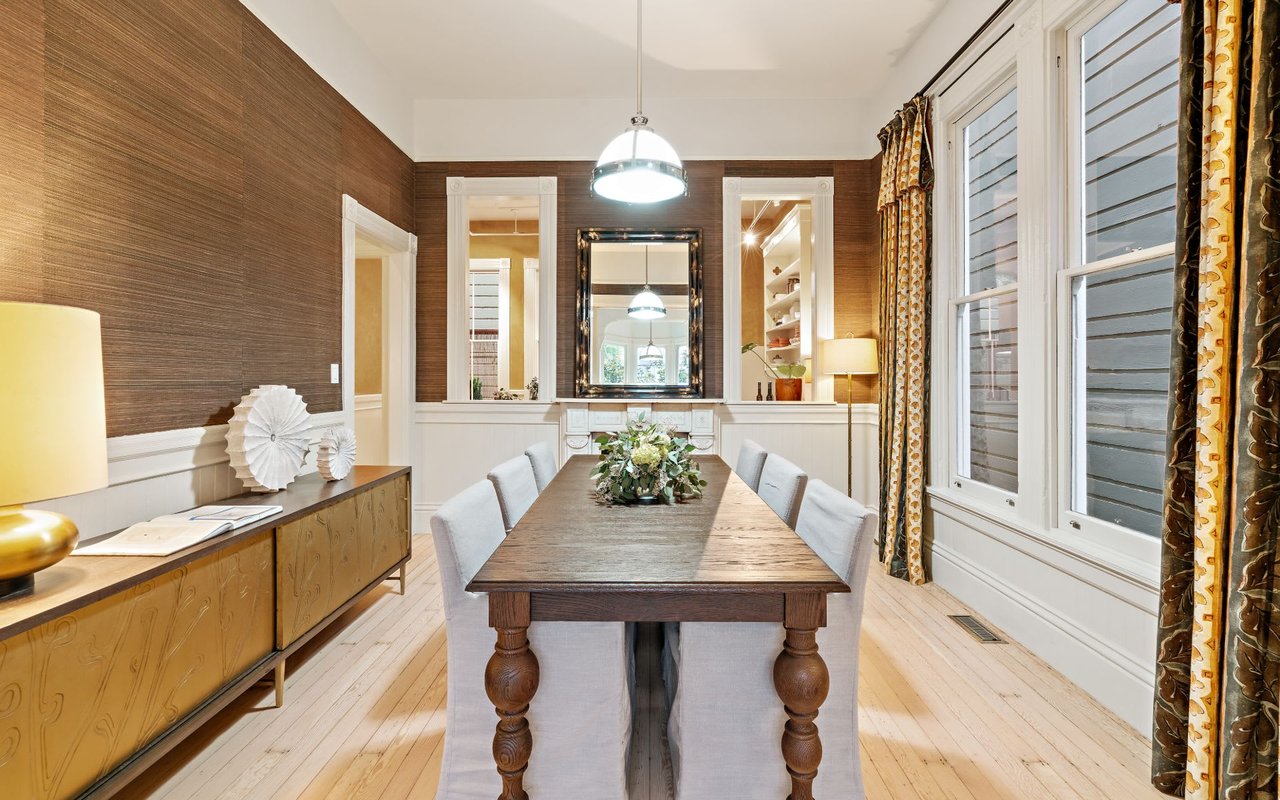
Dining room with a dark wood table, upholstered chairs, and a white floral centerpiece beneath a pendant light.
Dining room with a long dark wood table, upholstered chairs, and tall curtained windows.
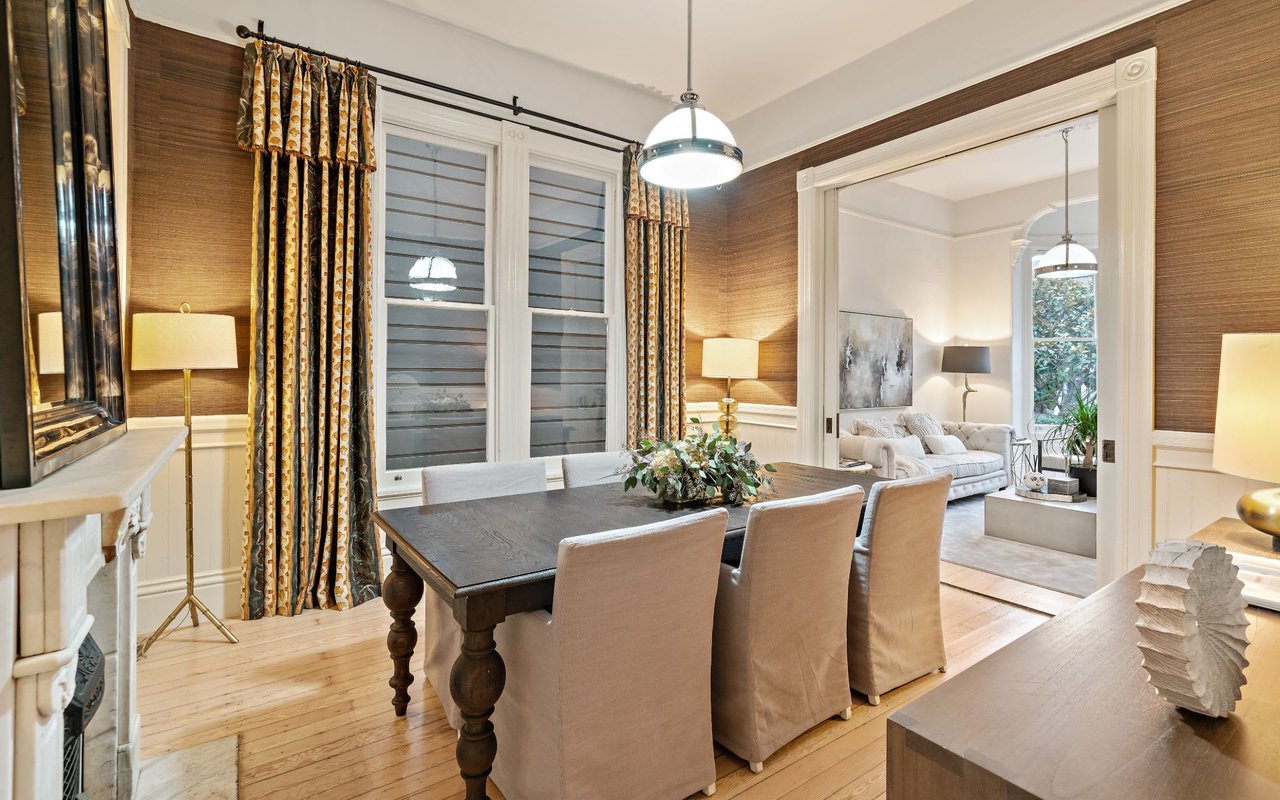
Dining room with a dark wood table and patterned curtains, opening into a living room with a white sofa.
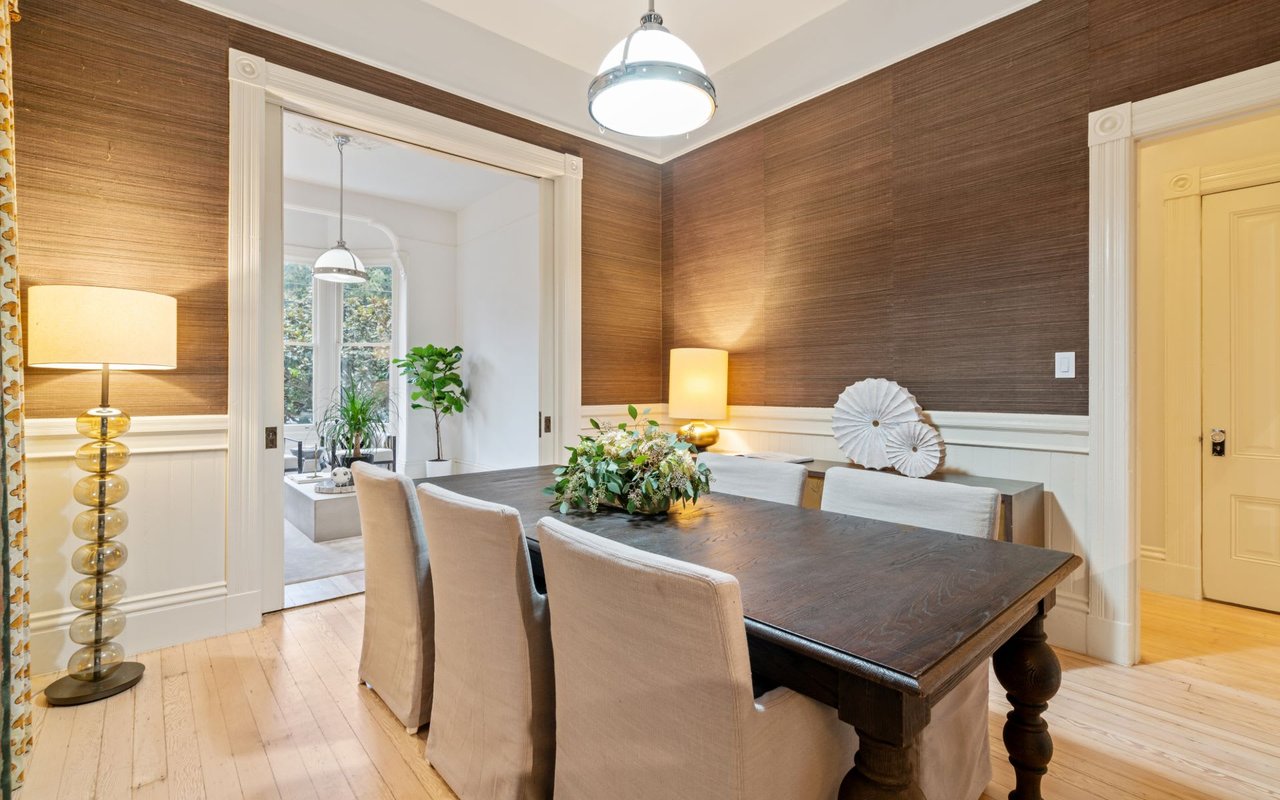
Dining room with a dark wood table, upholstered chairs, and textured brown walls.
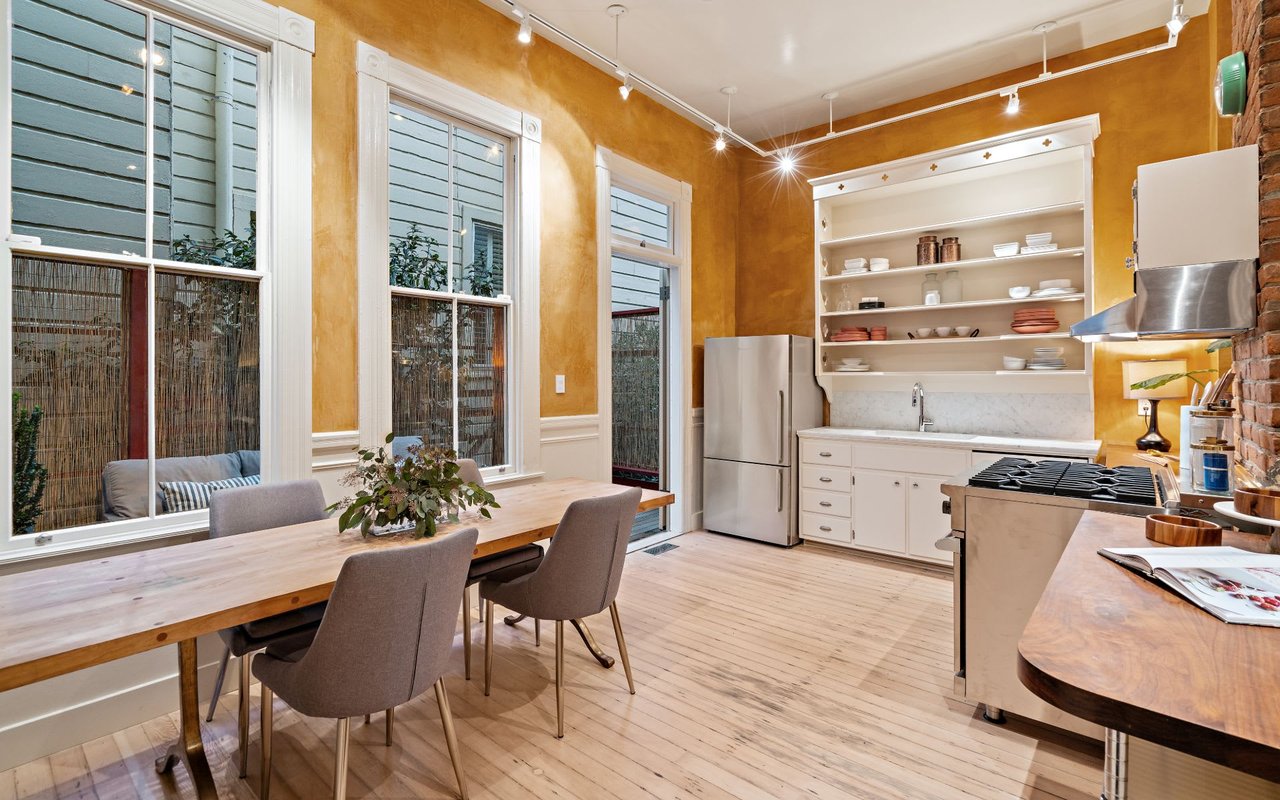
Kitchen and dining area with golden walls, tall windows, and a long wooden table.
SEE ALL PHOTOS
Sold

1806 Scott Street

1806 Scott Street, San Francisco, CA 94115

$2,310,000
Don't miss the opportunity to own this home! In addition to its proximity to Alta Plaza Park and the Fillmore district, this delightful house, built on three levels, offers an ideal floorplan. The entry foyer with double front doors and Herman Miller lighting welcomes you into the main level. Here the inviting living room, often cast in warm light by the architectural Bay window, flows into the formal dining room, with original marble fireplace, Valor gas insert by Okell's, and light fixtures by Restoration Hardware. A large kitchen features hand-rubbed Venetian plaster and a new Viking 6-burner range. Upstairs there are three bedrooms and two full bathrooms with vanities by Signature Hardware. All interior door hardware is by Rejuvenation; hand-rubbed white stain on wood floors. The street-level offers laundry / mud-room with full-size washer & dryer, and a large 2-car garage. A combination of features, fantastic location, and beautiful natural light make this home a tremendous value.
3
beds

2
baths

1,640 Sq.Ft. LIVING AREA

0.03 Acres lot

Adelaida Mejia

Adelaida Mejia

Features & Amenities

Interior

  • total bedrooms3
  • Total bathrooms2
  • full bathrooms2
  • half bathroom1
  • Laundry room Inside Room
  • Fireplace Dining Room, Gas Starter
  • APPLIANCES Dishwasher

Area & Lot

  • Status Sold
  • Date Sold January 5, 2021
  • Living Area1,640 Sq.Ft.
  • Lot Area0.03 Acres
  • MLS® ID510015
  • TypeResidential
  • YEAR BUILT1900
  • High SchoolSan Francisco

Exterior

  • STORIES2
  • water SourcePublic
  • lot featuresShape Regular
  • parkingDriveway, Garage Door Opener, On Site (Single Family Only)
  • HEAT TYPECentral, Gas, Hot Water
  • SubstructureWood

Financial

  • Sales Price$2,310,000
  • Zoning RH-1

Work With Adelaida

Individuals choose to work with Adelaida because she is a strategist with in-depth real estate knowledge and expertise; they become long-time repeat clients and friends because she values personal relationships. "Real estate isn't only about buildings and paperwork," she says. "It's about people."
Follow Adelaida on Instagram