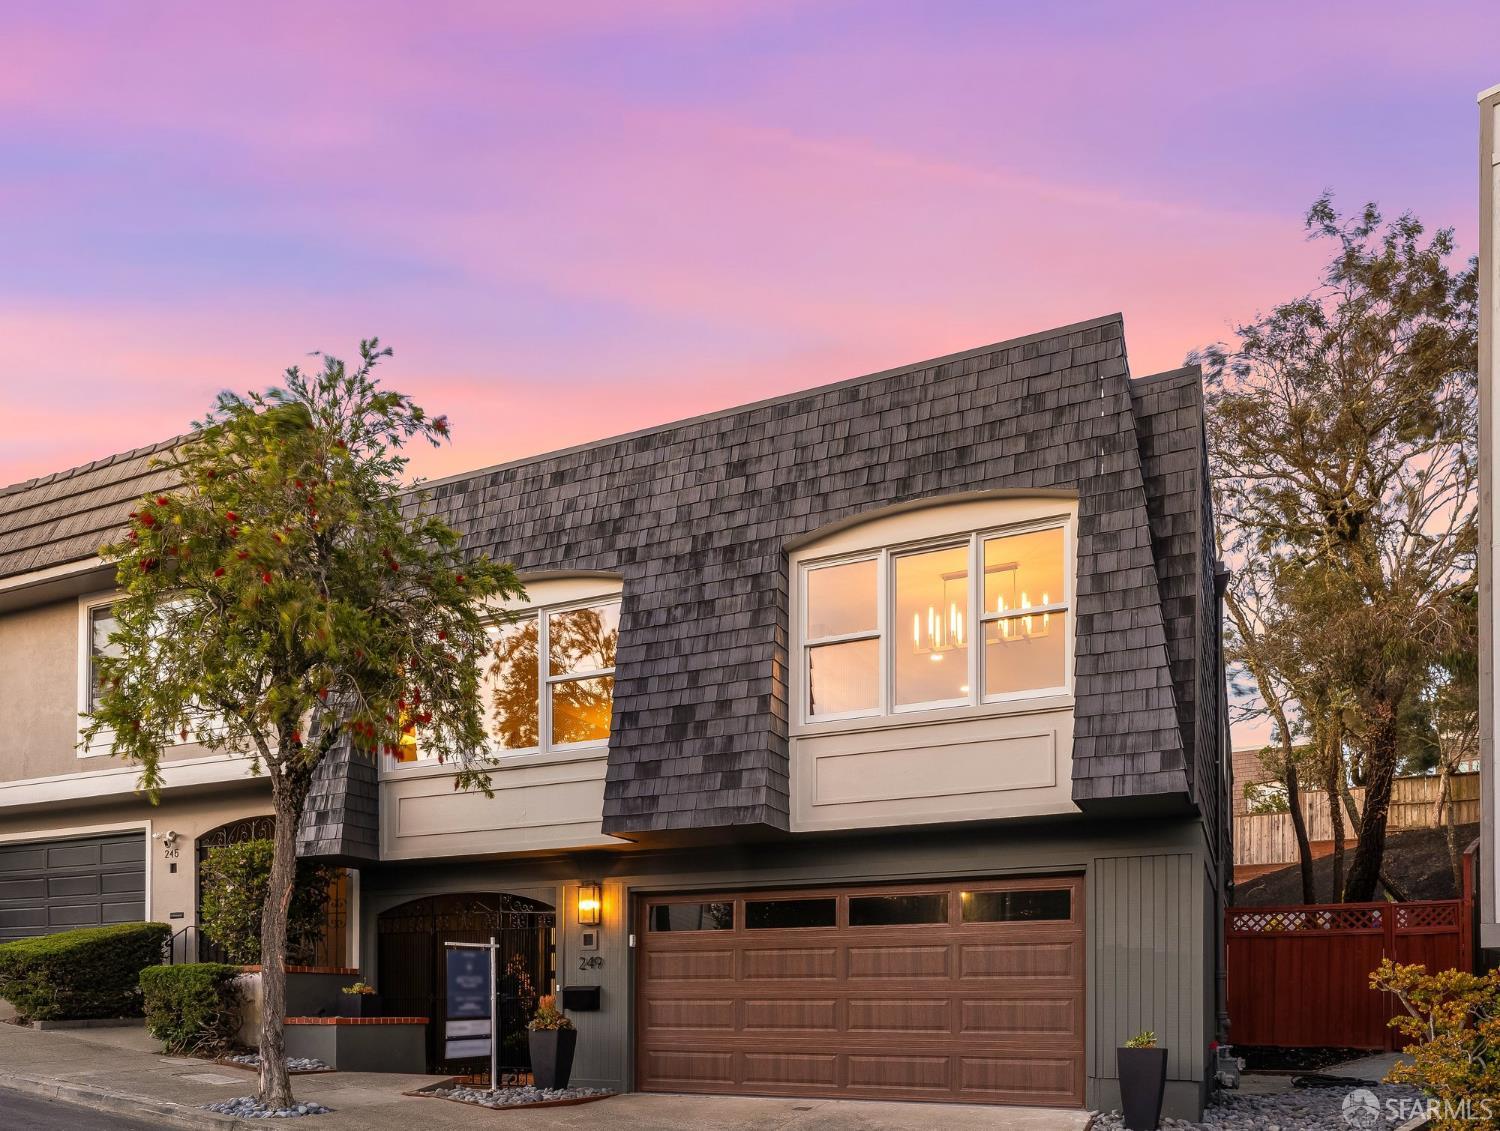
Property photo 1
4 Beds
3 Baths
2,530 sqft

$3,000,000

249 Gold Mine Drive, San Francisco CA, 94131

Price per sqft$1,185.77
Built in1966
Property size2,530 sqft
Property typeResidential

Overview

Sold

Closed

Listed Mar 27, 2026

Updated May 29

This beautifully reimagined mid-century home has just undergone a complete transformation, evolving from a dated three-bedroom, two-bath residence into a stunning four-bedroom, three-bath showplace offering approximately 2500 square feet of thoughtfully designed living space. Set on an extra-wide lot, the home itself spans 30 feet in width, creating a notably open and comfortable floor plan rarely found in the area. Detached on three sides, the property enjoys abundant natural light throughout the day. The main level features a spacious, open-concept living room anchored by new, oversized south-facing windows that capture partial views of the southern hills and the bay. Flowing seamlessly from the living area is a generous dining room open to the spectacular chef's kitchen, all sharing the same sunny southern outlook. The fully redesigned kitchen is both stylish and functional, featuring large L-shaped quartz counters and cabinets with built in pantry, a dramatic 10-foot center island and bar, and premium-level appliances and fisxturesideal for entertaining or everyday living. Three well-proportioned bedrooms are located on the main level, including a serene primary suite with a luxurious ensuite bath featuring an oversized walk-in shower and a walk-in closet. Both the primary bedroom and the second bedroom open directly to the expansive, newly landscaped rear yard through sliding glass doors, creating an effortless indoor-outdoor connection. This level is completed by a dedicated laundry room with side-by-side washer and dryer and custom built-in cabinetry. The lower level welcomes you with a beautifully tiled entry foyer and offers a two-car, side-by-side garage with additional washer/dryer hookups. Also on this level is a newly created, exceptionally large fourth bedroom with its own ensuite bath and walk-in closet. Ideal as a second primary suite, guest quarters, family room, or potential short-term rental area (one could easily add a wetbar). Located on the desirable south slope of Diamond Heights, the home offers quick access to Noe Valley, Glen Park, Glen Park BART, & several of San Francisco's most popular neighborhoods. Nearby amenities include Diamond Heights Village for shopping & coffee, Walter Haas Playground just down the street, & trailheads into Glen Canyon Park close by. Easy access through Glen Park also connects quickly to Highway 280, Downtown & the Peninsula.

Additional information

MLS® ID
426102672

Interior Features

Bedrooms
4
Bathrooms
3
Basement
Yes

Exterior Features

Lot Size
0.13 Acres

Other Property Details

Garage
Yes
View
Yes
Pets Allowed
Yes
55+/Senior Community
No
MLS provider logo

Bought with Chris Chour with EON Real Estate and Listed by John L Woodruff III (DRE #DRE #00952491) with Aethos Real Estate 

Listings on this page identified as belonging to another listing firm are based upon data obtained from the SFAR MLS, which data is copyrighted by the San Francisco Association of REALTORS, but is not warranted. Data last updated on 5/29/2026.

All information deemed reliable but not guaranteed and should be independently verified. All properties are subject to prior sale, change or withdrawal. Neither listing broker(s) nor Adelaida Mejia shall be responsible for any typographical errors, misinformation, misprints and shall be held totally harmless.

©2026 San Francisco Association of REALTORS. All rights reserved. 

Data last updated 2:46 PM UTC, 5/29/2026

Powered by Luxury Presence
