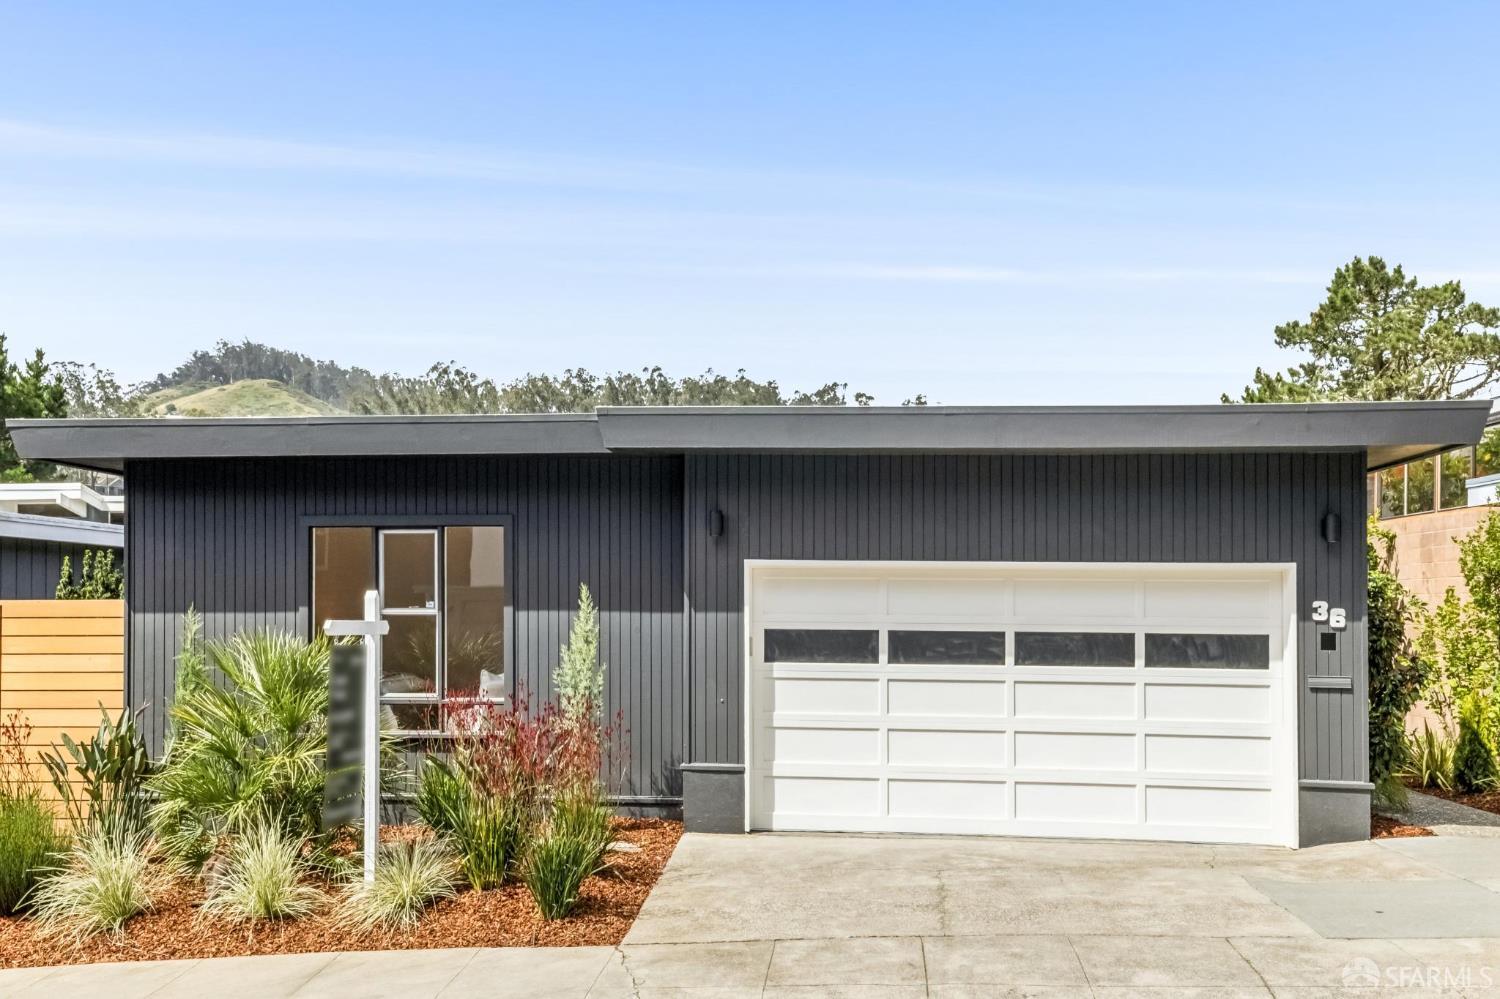
Property photo 1
4 Beds
2 Baths
2,464 sqft

$3,050,000

36 Turquoise Way, San Francisco CA, 94131

Price per sqft$1,237.82
Built in1962
Property size2,464 sqft
Property typeResidential

Overview

Sold

Closed

Listed May 1, 2026

Updated Jun 25

Rare offering in coveted Diamond Heights. Fully detached midcentury modern offered for the first time by its original owners. Quiet hillside setting with sweeping views over Glen Canyon. Designed for comfortable single-level living with 3 bedrooms 2 baths and the majority of living space on one floor. The main living area is anchored by vaulted ceilings, a double-sided fireplace, and a wall of glass that pours natural light throughout. A newer Trex deck spans the full width of the home with access from both the living room and kitchen, creating effortless indoor-outdoor flow with the canyon as the backdrop. The updated kitchen features quartz counters, bar seating, and connects to a secondary seating area perfect for casual gatherings, while the formal dining room offers flexibility for future expansion or an open-concept layout. The spacious primary suite includes a walk-in closet and space for dual vanity. Two additional bedrooms with generous closets, hardwood floors throughout, and a full-size laundry room complete the main level. Vintage San Francisco is on display with seafoam green and desert sand bathrooms beautifully preserved and ready for your vision. Downstairs is a large 4th bedroom or flex space with direct access to the back patio. 2-car side-by-side garage with interior access for added convenience and storage. Just above Noe Valley with easy access to 24th street's restaurant & shopping corridor, West Portal, and key commuter routes. Moments from Glen Canyon's hiking trails and playgrounds, nearby Diamond Heights Shopping Center, and Islais Creek Trail access steps from your door. A rare opportunity to step into a timeless home with light, views, and room to make it your own in one of San Francisco's most desirable hillside communities.

Additional information

MLS® ID
426127315

Interior Features

Bedrooms
4
Bathrooms
2
Fireplace
Yes
Heating
Yes
Basement
No

Exterior Features

Lot Size
0.12 Acres

Other Property Details

Garage
Yes
View
Yes
55+/Senior Community
No
MLS provider logo

Bought with Jennifer Rosdail with KW Advisors and Listed by Carter Waite (DRE #DRE #02030340) with Compass 

Listings on this page identified as belonging to another listing firm are based upon data obtained from the SFAR MLS, which data is copyrighted by the San Francisco Association of REALTORS, but is not warranted. Data last updated on 6/25/2026.

All information deemed reliable but not guaranteed and should be independently verified. All properties are subject to prior sale, change or withdrawal. Neither listing broker(s) nor Adelaida Mejia shall be responsible for any typographical errors, misinformation, misprints and shall be held totally harmless.

©2026 San Francisco Association of REALTORS. All rights reserved. 

Data last updated 12:52 AM UTC, 6/25/2026

Powered by Luxury Presence