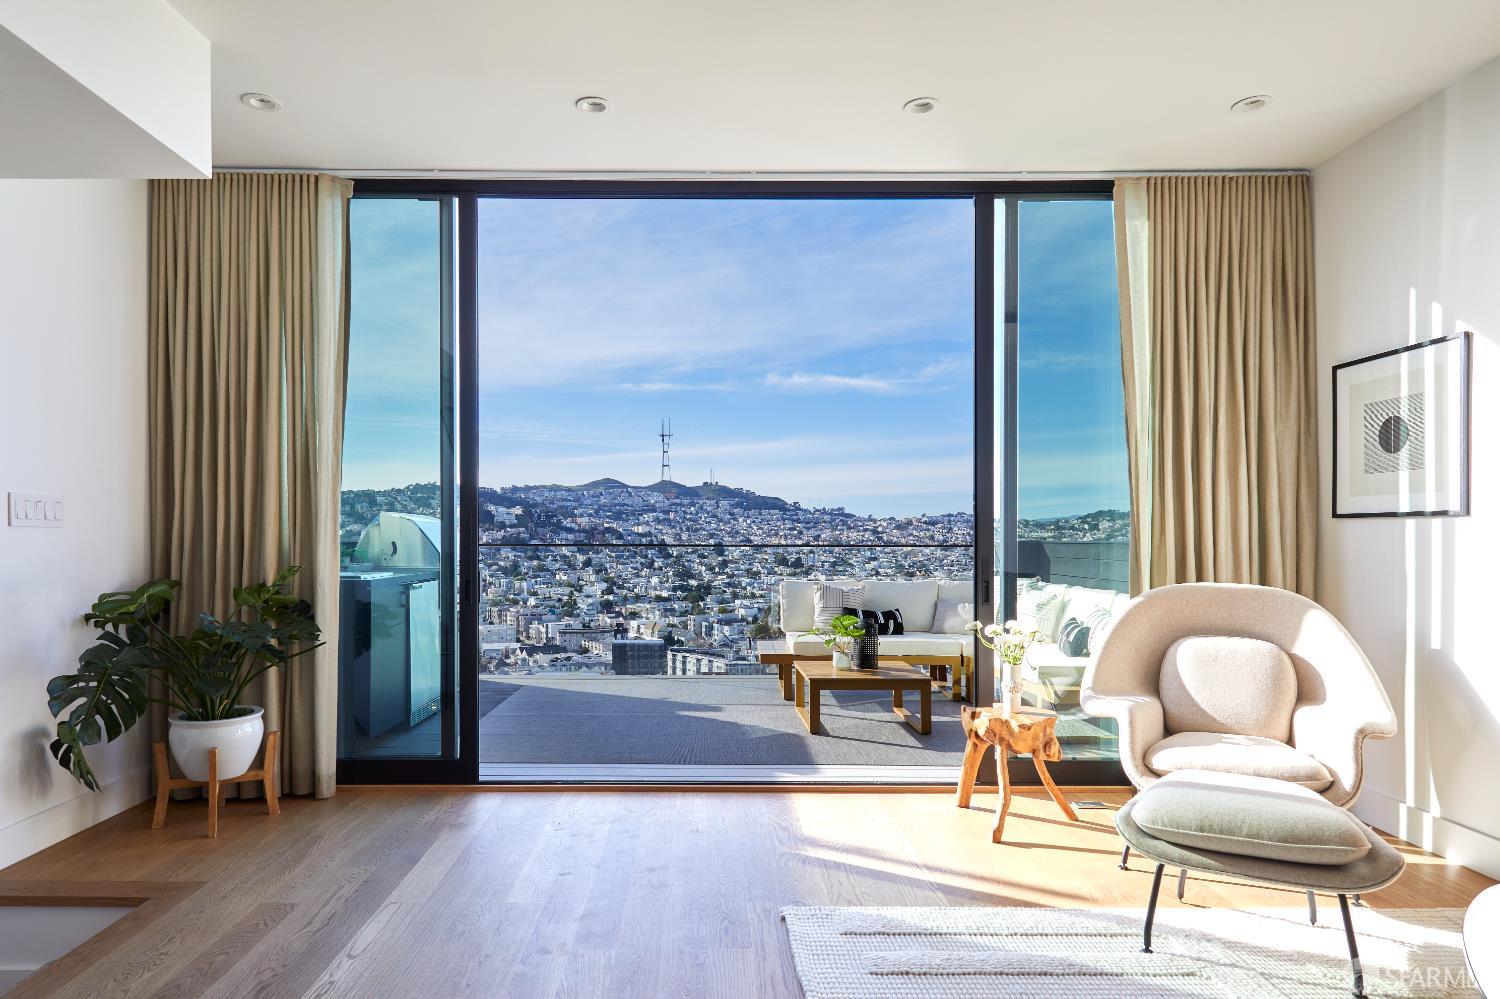
Property photo 1
4 Beds
6 Baths
2,834 sqft

$4,700,000

116 Elsie Street, San Francisco CA, 94110

Price per sqft$1,658.43
Built in2018
Property size2,834 sqft
Property typeResidential

Overview

Sold

Closed

Listed Feb 27, 2026

Updated May 29

On coveted Elsie Street, 2 blocks to Cortland's Village and just steps to Bernal Hill, this breathtaking 4 bedroom, 4 full and 2 half bath home with jaw dropping views is the one you have been waiting for. Designed and newly built in 2018, 116 Elsie blends the highest quality custom craftsmanship with modern technology and highly functional design. The result is a one of a kind dream house. Enter the foyer and prepare to be wowed. Your gaze carries across the spacious living room to the floor to ceiling glass doors framing 180 degree views from the southern slope of Twin Peaks to the Golden Gate Bridge to downtown San Francisco. The LR offers seamless entertaining flow out to the expansive deck, equipped with a custom outdoor Lynx Sedona kitchen suite and ample room for gathering. A powder room completes this level. Upstairs, the light and airy dining, kitchen, and family spaces flow effortlessly together, punctuated by another wall of floor to ceiling glass doors and a walkout balcony. The ample pro skylit kitchen is thoughtfully designed and beautifully executed, featuring custom fabricated and honed finish Caesarstone quartz island and countertops, a suite of Bosch professional appliances, wine and beverage refrigerator, and island seating. The dining room accommodates large gatherings with ease, while the family area offers space for repose. A 2nd powder room completes this level. On the 3rd level, 2 spacious BDRs, 2 luxe BAs, a laundry room, utility/storage room and a flexible multipurpose area offer exceptional versatility, whether as a kids play space, movie nook, or fitness area. The larger BDR offers breathtaking views, an ensuite BA, and a walk-in closet. Downstairs, a home office, and 2 additional BDR suites, each includes an en suite BA and custom closet systems. Both BDRs on this level open to an expansive deck, lush garden, and built in redwood seating area with a gas fire pit. Wide plank natural white oak floors. Radiant heat. Nest thermostats. Low E, dual glazed, and thermally divided window systems. Custom electric blinds & custom curtains. In-wall Sonos speakers. Comelit intercom entry system. Interior access garage w electric vehicle charging port and storage. Surrounded by green open spaces, w a 94 WalkScore. Run the Bernal Hill trails, take the dog for a walk with views, grab a coffee at Pinhole, catch BART, the J Church, huttles or freeways south, and steps to shopping and dining in Cortland's Village. A rare find!

Additional information

MLS® ID
426106078

Interior Features

Bedrooms
4
Bathrooms
6
Basement
No

Exterior Features

Lot Size
0.04 Acres

Other Property Details

Garage
Yes
55+/Senior Community
No
MLS provider logo

Bought with Tracy Hsieh with Compass and Listed by Jessica Branson (DRE #DRE #01729408) with Compass 

Listings on this page identified as belonging to another listing firm are based upon data obtained from the SFAR MLS, which data is copyrighted by the San Francisco Association of REALTORS, but is not warranted. Data last updated on 5/29/2026.

All information deemed reliable but not guaranteed and should be independently verified. All properties are subject to prior sale, change or withdrawal. Neither listing broker(s) nor Adelaida Mejia shall be responsible for any typographical errors, misinformation, misprints and shall be held totally harmless.

©2026 San Francisco Association of REALTORS. All rights reserved. 

Data last updated 2:54 PM UTC, 5/29/2026

Powered by Luxury Presence
